Process Guide
The Architectural Visualization Process — A Dubai Studio Guide
How an architectural visualization brief actually moves through a Dubai CGI studio — from the first CAD or Revit handoff to the final print-ready frame delivered for a launch, a hoarding, or an investor room.
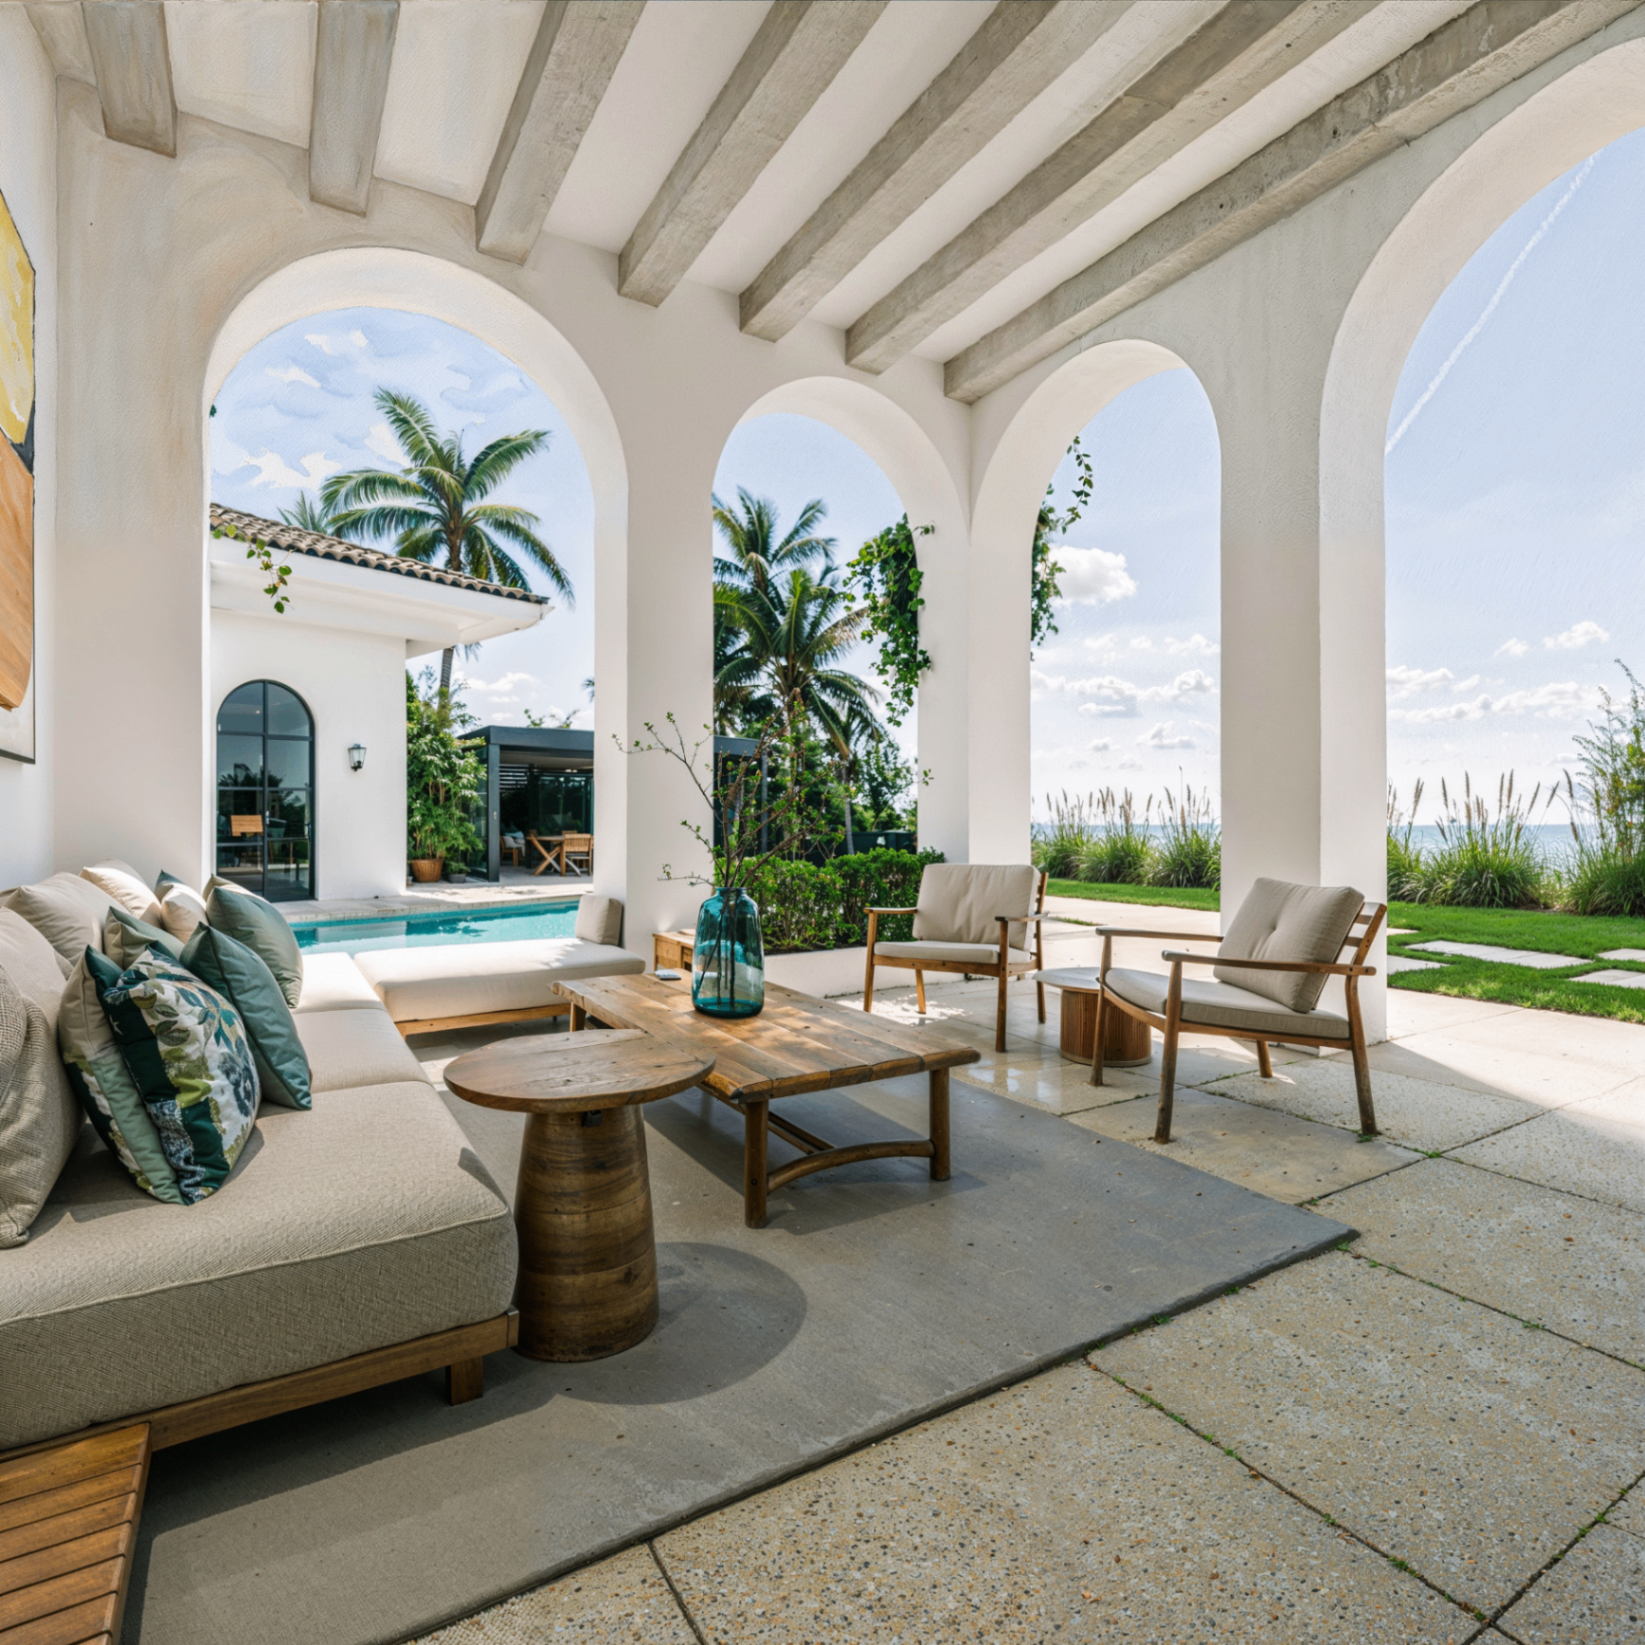
Palm Beach Villa, Dubai — a delivery frame from a residential architectural visualization run, illustrating the studio's end-to-end CGI process.
Architectural visualization in Dubai is a different sport to the one described in most CGI tutorials. Timelines are compressed around launch dates, developer approvals stack in parallel with authority submissions, and the same set of images has to serve a broker, a hoarding, and a JW-quality brochure. The process below is how our studio actually runs a Dubai architectural visualization project from intake to final delivery.
1. Intake — CAD, Revit, and the Real Brief
Every architectural visualization begins with a handoff, not a render. We ask for the current architectural set — DWG or Revit for exteriors, DWG plus interior design boards for interiors, and a landscape package if the plot has been masterplanned. Alongside the drawings we ask three questions: what is the image for, when is it needed, and who signs it off? A hoarding for a Downtown launch, an investor deck for Riyadh, and a broker portal listing are three different CGI projects even when the building is the same.
Once the intent is written down, we agree the shot list. Twelve images for a small residential launch, twenty-plus for a mixed-use tower — hero exterior, lobby, amenity, key unit types, and a night frame for the campaign. Everything downstream is planned against that list.
2. Modelling — Building the Scene from the Architecture
The CAD or Revit set becomes a working 3D model. Exteriors are rebuilt to survey coordinates so the sun path is correct for the actual plot in Dubai Marina, Business Bay, MBR City, or wherever the site sits. Interiors are modelled to the interior designer's setting-out — joinery, ceiling reveals, skirting, and reveals matched to the ID drawings rather than approximated. This is the step where the render is either going to be believable or not; short-cuts here surface on every subsequent frame.
Context matters as much as the building. A Palm Jumeirah villa needs the correct palm species, the right sand tone, and a reading of the Gulf horizon that only holds up if the studio has shot reference in the emirate. A Downtown tower needs the surrounding skyline in the right position with the right proportion of glass. Dubai architectural visualization lives or dies on this context.
3. Material Selection — Rendering the Specification
A material board is not a render. We take the interior designer's stone, timber, fabric, metal, and paint selections and build each one as a scanned or measured shader — real Calacatta veining, real oak grain direction, real fabric weave. Where a supplier sample exists, we work from it. Where only a specification code exists, we build the shader against the technical data sheet.
The output is a material pass the ID team can sign off before lighting is added — a flat, evenly lit view of every surface as it will render. Sign-off at this stage is what stops a developer from asking to swap the marble two days before a launch.
4. Lighting Studies — The Dubai Sun and the Interior Rig
Lighting is where architectural visualization stops feeling like architecture and starts feeling like a photograph. Exteriors are lit with a physically accurate sun and sky for the plot's latitude and orientation, then bracketed across three times of day — a soft mid-morning for elevation clarity, a golden late afternoon for the campaign hero, and a dusk frame with interior lights on for the night reveal. The client picks the frame that carries the launch.
Interiors are lit fixture-by-fixture from the electrical package: cove strips, downlights, pendants, wall washers, and practical lamps modelled at their real wattage and colour temperature. The render doubles as a lighting design study — if the room reads dim on screen it will read dim on site, and that is the moment to change the specification.
5. Review Rounds — Draft, Comment, Final
A typical architectural visualization job in Dubai runs on three review rounds. Draft one is a clay pass with camera angles set and rough materials — the frame is locked here. Draft two carries the full material and lighting build with markup-friendly resolution — this is where the ID team, architect, and marketing lead resolve their notes together. The final round is a colour-accurate, high-resolution frame ready for print, hoarding, or web.
Every round produces a shared PDF with numbered comments, so revisions are auditable rather than dropped into a WhatsApp thread and forgotten. In a Dubai launch cycle where a hoarding goes up on a Thursday, that audit trail is what keeps the schedule honest.
6. Final Delivery — Files the Business Can Use
The last stage is delivery in the formats the launch actually needs. Print-resolution TIFFs sized for the hoarding contractor, web-optimised JPEGs for Bayut and Property Finder, portrait crops for the Instagram grid, and 4K stills for the investor deck. Where the brief includes animation, we deliver 1080p and 4K MP4 masters plus a set of stills extracted from the film. The whole set is versioned and archived, so a follow-up campaign eighteen months later can pull assets in the same look.
Why This Process Fits Dubai Real Estate
Dubai's real-estate cycle rewards studios that can hold three things at once — the architect's intent, the developer's sales narrative, and the marketing team's calendar. The process above exists because each stage is a formal handover: intake locks the brief, modelling locks the geometry, materials lock the specification, lighting locks the mood, review locks the frame, delivery locks the format. When any one of those handovers is skipped, a launch slips.
For the studio side of the same conversation, our architectural visualization service page covers deliverables and pricing. To brief a project directly, send us the drawings.