Commercial Guide
Selling Hospitality Before It Is Built
Commercial 3D visualization is how a hotel, a restaurant, or a flagship retail concept gets sold — to investors, to operators, to guests — long before the first partition wall is framed. A short note on what the discipline actually asks of a studio.
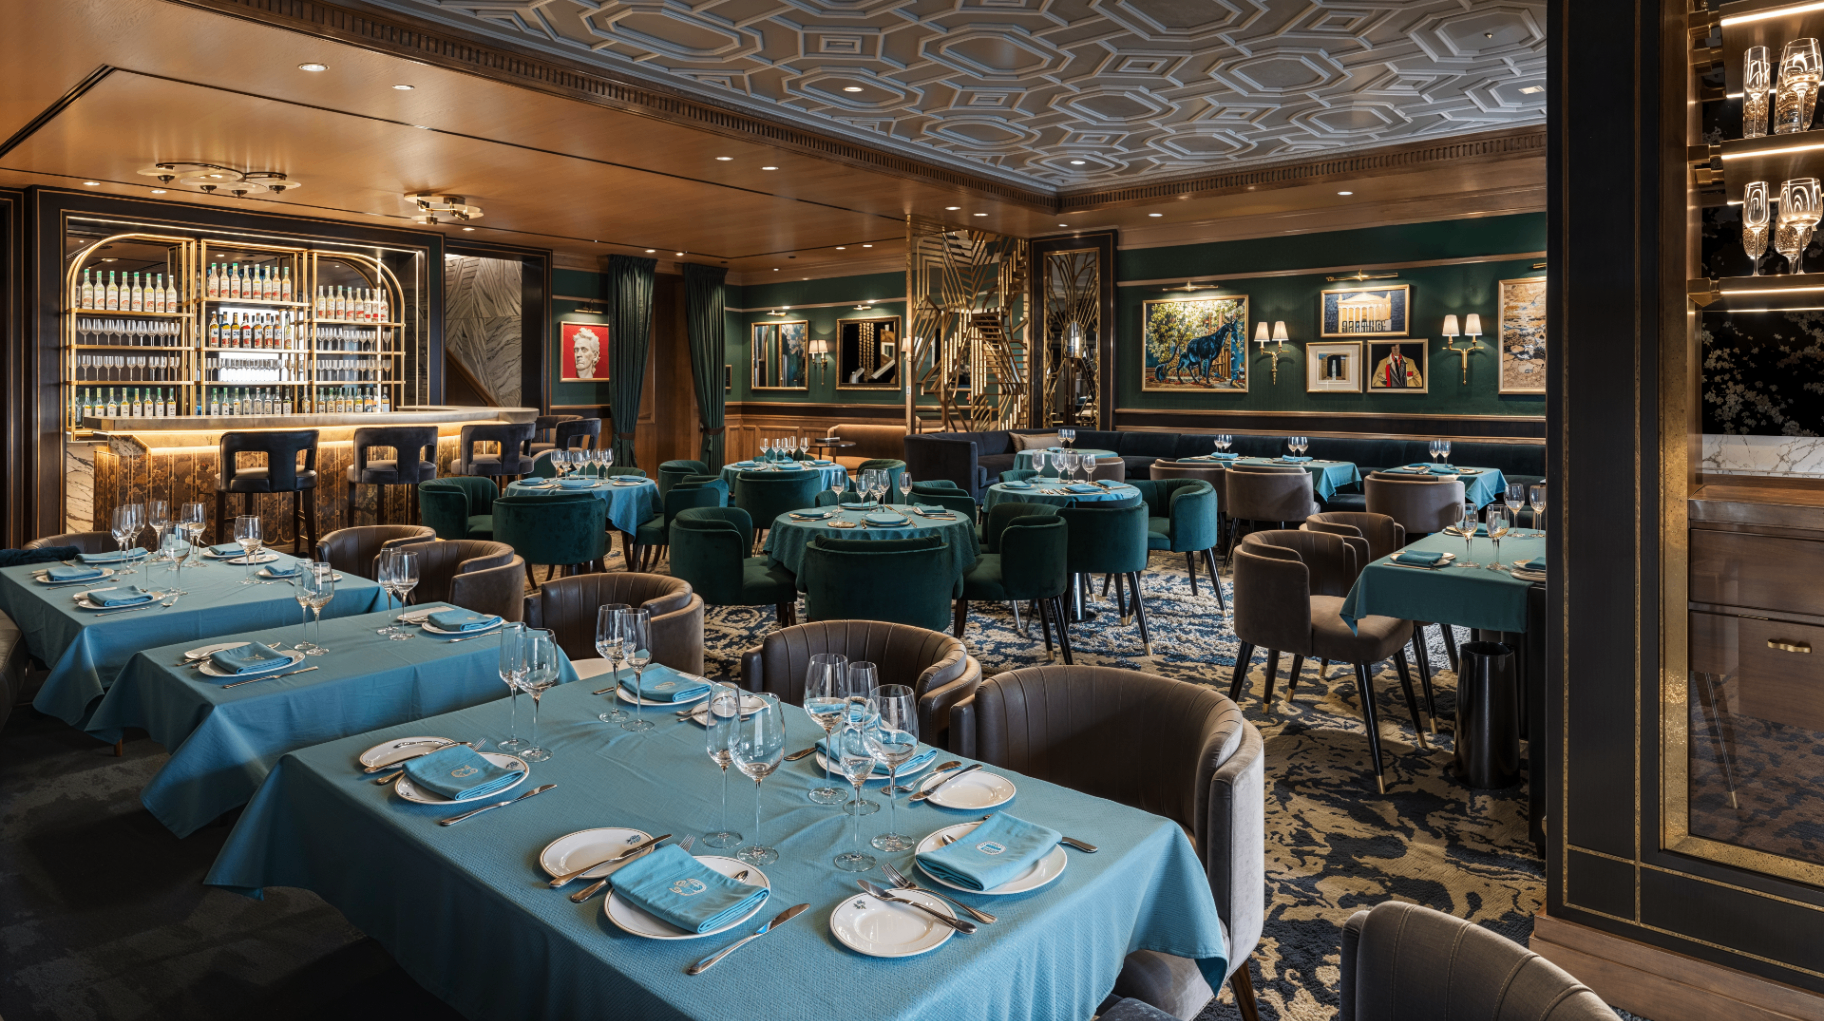
Caviar Kaspia London — commercial hospitality CGI, dining-room hero frame used across investor deck, operator handover, and pre-launch press.
In residential CGI, the buyer is one family. In yacht and aviation, it is one owner. Commercial visualization is different — a single image has to convince a landlord that the covers-per-hour maths work, an operator that the brand DNA is intact, and a future guest that this is somewhere they want to spend an evening. The render is a business document dressed up as a photograph.
What Commercial Visualization Actually Sells
Every commercial CGI has three audiences, and the strongest images serve all of them at once. Investors read the frame for capacity, footfall, and yield — how many covers, how many treatment rooms, how much bar frontage. Operators and F&B directors read it for workflow — the walk from pass to table, the sightline from host stand to entrance, the discretion of a service corridor. Guests read it emotionally — the height of the ceiling, the softness of the light, whether the room promises the evening they imagined.
A commercial visualization brief that only speaks to one of those audiences is a weak brief. The best restaurant renders we make hold a pass-line in the deep background, a service station out of hero focus, and a signature table dressed for photography — all in one frame. The image works for the landlord meeting on Tuesday and the launch campaign in Q3.
Lighting the Guest Experience
Hospitality CGI is dictated by the daypart it depicts. A brunch scene lives on 4500K daylight through a skylight and cool bounce off marble; a dinner scene lives on 2400K pendants, candle practicals, and warm back-bar washes. We build the lighting rig fixture-by-fixture, exactly as the electrical spec will be issued to site — cove strips, track spots, decorative pendants, banquette wash — because the render doubles as a lighting study the operator will use to brief the M&E consultant.
Retail is the opposite discipline. A flagship needs the product to read cleanly on a stable, high-CRI wash, with accent throws that draw the eye to hero SKUs. The render has to survive being placed next to real product photography without the colour temperature clashing. This is not decorative; a flagship visualization that ignores CRI will be rebuilt on site at ten times the cost.
Materiality as Brand Identity
A hospitality brand lives in its materials. The specific terrazzo of a Soho House, the burnished brass of a Roka, the warm oak and off-white plaster of an Aman — these are the signature that separates one restaurant group from another. Commercial visualization exists to defend those material choices before they are ordered. We model finishes from real supplier samples: the exact grain of a Calacatta Viola, the specific weave of a Kvadrat wool, the roughness of a lime-washed wall. When the operator signs off the render, they are signing off the specification.
For a hotel, the same discipline extends across the guest journey. Lobby, corridor, key room, bathroom, spa — each is a separate shot, but they must all sit within the same brand palette. We render the sequence as a set, colour-graded together, so that the operator can see the guest experience the way a real guest will move through it.
People, Props, and the Question of Occupancy
Commercial visualization has a decision to make that residential does not: do people belong in the frame? A restaurant at 8pm reads empty and clinical without diners; the same image with a full room reads busy, hot, and hard to photograph the architecture. The answer is almost always a middle position — a few tables occupied at plausible distance from the camera, with the hero table left dressed but empty so the joinery still reads. Where we place people, we place them with the F&B director's staffing model in mind, not for decorative effect.
Props do the same work. A half-poured glass of wine, a folded napkin, an open reservation book on the host stand — these are the details that turn a commercial render from an architectural drawing into an inhabited room. They are also the details that pre-sell atmosphere to a licensee who has never met the concept.
Deliverables the Business Actually Uses
A commercial visualization project rarely ends at a single hero image. The deck for investors, the tender for main contractor, the press release, the OTA listing, and the pre-opening social calendar all draw on the same set. We plan the shot list around those downstream uses — a landscape hero for the deck, portrait crops for editorial, a square for the launch feed, plus flat elevation renders the design team can mark up. When commercial CGI is planned this way, the same budget covers the operator, the marketing team, and the capital raise.
Why Dubai Rewards Commercial CGI
Dubai's hospitality and retail cycle runs faster than most markets. A restaurant is signed in Q1, tendered in Q2, and trading by Q4; a branded residence tower launches with the sales gallery, the lobby, and the amenity floors already rendered to campaign standard. Commercial visualization is what makes that pace possible — it lets an operator pre-let covers, a developer pre-sell a floor plate, and a landlord underwrite a shell fit-out with confidence. In a market where the reveal comes long before the ribbon-cutting, the render is the venue.
Explore our commercial 3D rendering service in Dubai, see hospitality work in the studio portfolio — or brief us on your next restaurant, hotel, or flagship.